
Balcony WPC Decking: Space-Saving & Stylish Flooring for Balconies
2026-11-06 17:25:05
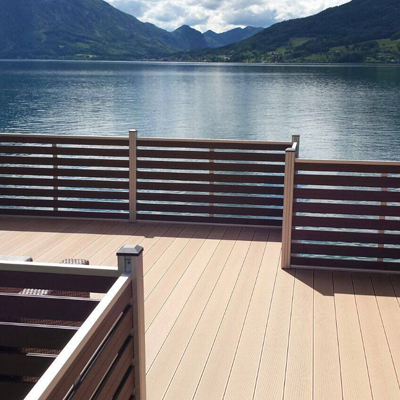
For many city homeowners and apartment dwellers, the trick is to make a small balcony into a nice outdoor space. The obvious practical choice is balcony WPC decking or Wood Plastic Composite decking. It gives you the pleasant sense of natural wood esthetics with the solid structural integrity of polymer materials. It is well suited for tiny outdoor spaces where the use of space and esthetics are important.
WPC boards are resistant to moisture, UV rays and temperature fluctuations, while solid wood must be treated or painted each season. Each board is lightweight thanks to the hollow-core structure, which is a big benefit if you're worried about load capabilities on high balconies and patios. The width of the boards is usually 135-150 mm and the thickness 20-25 mm thus they are an excellent choice for compact floor designs without difficult cuts and waste.
Whether you're renovating a rooftop terrace, refreshing an apartment loggia or improving a small private yard, composite balcony flooring looks the same year after year, tough and low-maintenance. From sizing to drainage planning, design possibilities to long-term maintenance, this book has all you need to know to help you make a confident, well-informed decision.SEND INQUIRY
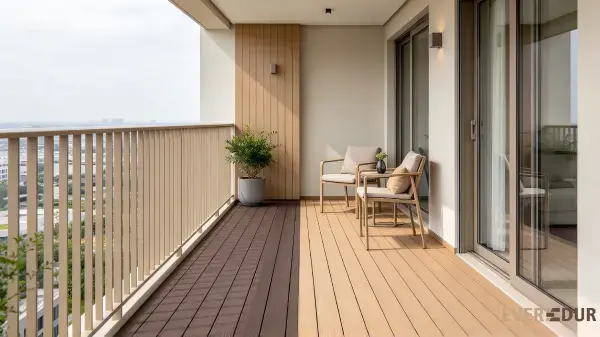

Why Is Balcony WPC Decking Suitable for Small Outdoor Spaces?
Challenges of small outdoor spaces: restricted square footage, weight restrictions mandated by the building code, exposure to rain runoff, and the ongoing endeavor to make sure that every square meter feels intentional and not cluttered. Composite wood decking softly and practically overcomes all these problems.
Most of the quality WPC boards are constructed in a hollow profile. This provides two advantages at the same time. It also cuts the overall weight of the installation – a key factor for cantilevered balconies or older apartment buildings with limits on structural load – and creates internal channels that can assist in moving water under the surface. It's a wonderful convenience. Standing water on a sealed balcony is one of the main reasons for surface deterioration and slip hazards over time.
In addition to the structural element, extruded composite profiles are dimensionally stable, boards are flat and stay flat. Natural timber can be subject to cupping, warping and swelling in varying humidity conditions — a common occurrence on north facing balconies in Northern Europe or during the humid summer months on the US East Coast. The WPC material, especially boards produced by co-extrusion technologies, maintain its geometrical shape with slight distortion after several wet-dry cycles.
It is obvious to city-dwellers, there is no fuss. Often a rinse with water alone will be adequate to keep the surface clean. No yearly staining, sanding or fungicidal treatments needed. For balconies that are actual extensions to living space — a place for morning coffee, a reading nook, a container garden – this reduction in maintenance overhead makes a real difference to everyday comfort.
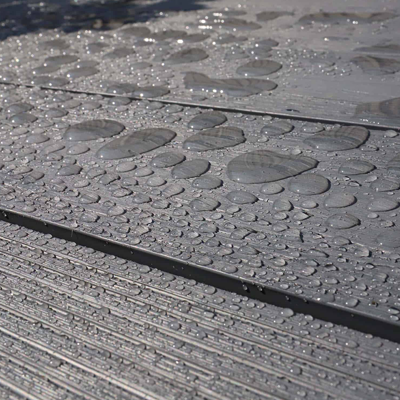
Color retention in tight environments Color retention is another key in compact environments as fading boards become visually noticeable rather than dissolving into the backdrop. Co-extrusion technique is used to bond the composite core with a protective outer shell that is UV resistant, offering hundreds of hours of sun protection.SEND INQUIRY

How Balcony WPC Decking Fits Compact Balcony Layouts
A little balcony arrangement is more than a bunch of cutting boards to size. The way the decking is laid, the way it joins with walls and railings and how drainage is handled all affect how it appears and how it performs.
Board orientation is a good place to start. If your balcony is narrow, running boards down the longest dimension of the balcony lengthwise offers a visual extension effect and makes the area appear longer and more open. But the running boards across the width draw the eye out to the vista, wonderful for balconies with stunning outlooks. Neither of the decisions is excellent or bad, depending on the proportions of the specific region and the visual effect you want to achieve.
The breadth of the profile also affects the apparent scale. Narrower boards (e.g. 135 mm) have a finer grain that is typically suitable for small balconies without visually overwhelming them. If the balcony is intended to mimic an indoor floor look, then the bolder, more contemporary looking, 150mm broad boards are suggested.
Modular tile shapes are an alternative to traditional board and joist methods for balcony decorative WPC that should be considered for more constrained spaces. You may install the interlocking composite tiles directly on a concrete or tile subfloor with a click-lock system and you do not have to raise the height of the floor or install a whole system of joists. This is especially true for flats where the height of the balcony threshold is fixed and any great build up would make a trip hazard at the door.
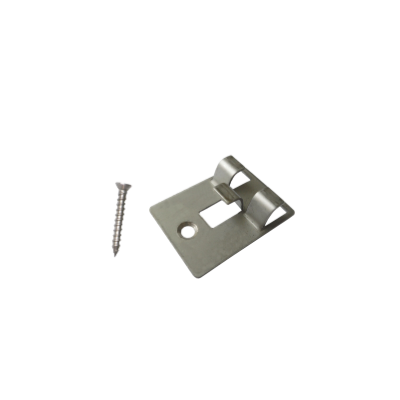
Expansion gaps are a typical element of installation but need to be carefully planned for in small layouts. Composite materials change volume with temperature changes, an effect that is minor in quality co-extruded products but nevertheless present. The boards are evenly spaced 5 mm to 8 mm apart with 10 mm or more gaps around the periphery of walls to allow the material to move freely without buckling. The holes also serve as channels for drainage in confined spots , effectively .SEND INQUIRY

Balcony WPC Decking Sizes for Narrow and Limited Spaces
Selecting the right profile proportions for a narrow or irregularly shaped balcony is not only an esthetic consideration, but also influences installation efficiency, material waste and the structural performance of the finished floor.
The most popular composite decking profiles for balconies are between 90 mm and 150 mm broad and 20 mm and 25 mm thick. For balconies with a width of under about 1.5 m, profiles between 90 mm and 120 mm are less likely to require longitudinal cuts, meaning less waste and a cleaner installation. The entire series of profiles from 135 mm to 150 mm can be used with balcony widths from 1.5 m to 2.5 m.
The normal lengths of 2.2 m and 2.9 m are sufficient for most of the measures of residential balconies, eliminating mid-span joints and the resultant improved visual result and structural continuity of the floor. If the length of balconies exceeds these measurements, boards can be staggered in a brick pattern plan to distribute the joints evenly and to prevent a joint spanning the full width in a continuous seam.
Joist thickness is associated with spacing. To prevent excessive flex underfoot, joist centers of not more than 300 mm to 400 mm are required for a 20 mm board, whereas a 25 mm profile adequately spans 400 mm to 500 mm. Joist spans for lightweight aluminum joist systems, often preferred for balconies because of their corrosion resistance, are usually designed to suit the board thickness required.
When the conventional proportions do not meet the architectural needs, bespoke profiles are offered. Composite flooring can be produced to specified widths, lengths or hollow-core geometries that match an existing substrate layout or meet a structural load calculation, so it is feasible to specify composite flooring even for balconies with unusual footprints.SEND INQUIRY

Installing Balcony WPC Decking Around Outdoor Balcony Drainage
When building balcony decking, arguably the single most critical technical decision you'll make is how to plan for drainage. Often balconies are sloping (usually 1 to 2 %) to direct rain water down a drain or toward the open border. No decking system installed on this base must prevent that drainage function.
Most of the composite decking used on balconies is the hollow profile kind and laid parallel to the direction of the slope automatically allows drainage . Water that seeps between the boards flows downslope and exits the balcony at the border or reaches the drain point without building up. Where boards are laid across the slope, often for cosmetic reasons, the gap between the boards must be even and clear so that water may continue to reach the low point.
Pedestal systems are the most controlled drainage technique for balcony WPC plank when the substrate is not sloping, or if the drain is in the middle. Height-adjustable pedestals allow the composite surface to be leveled without regard to the substrate, but yet provide an open space beneath the boards, through which the water runs freely to the drain. That also means the installation is totally reversible, which is a significant plus for rental residences or buildings where the balcony surfaces need to be inspected from time to time.
Composite balcony floors should not use grout, silicone, or trim pieces to fill the gap between the outermost board and the balcony wall. This gap is a drainage channel and sealing it will send water to the substrate and not away from it. A good balance between esthetics and function is a perforated aluminum trim profile that optically closes the gap but is open at the bottom.SEND INQUIRY

Balcony WPC Decking for Stylish, Low-Maintenance Outdoor Floors
The utilitarian case for composite balcony flooring is there, but the design aspect is just as vital for homeowners who want their outdoor space to be an extension of their interior not an afterthought.
WPC decking is available in a variety of finishes: brushed, embossed, sanded and wood grain. Each finish has its own look and feel. The brushed finish produces a linear grain pattern with a matte feel that reads as contemporary and subtle. An embossed wood grain surface is a closer approximation of the irregular texture of sawn timber, and hence a suitable choice for balconies in which the esthetic goal is warmth and organic character. Sanded finishes create a smoother surface with a light shine, perfect for minimalist or Scandinavian-inspired design schemes.
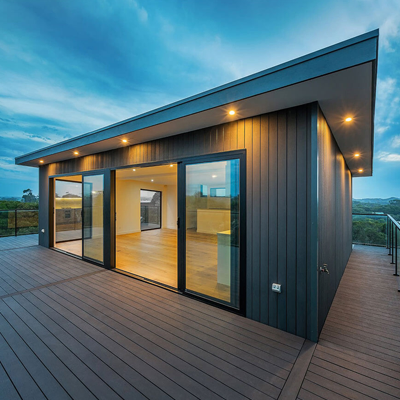
Composite decking has come into its own as a category and the color options have expanded greatly. In addition to the more recognizable teak, walnut and cedar tones, modern ranges also have cooler gray tones – ash gray, stone gray, dark gray – that reflect the concrete and metal palette of contemporary urban design. The warm mid tones of mocha and copper brown provide a link between the natural appearance of wood and modern materiality.
The maintenance needs of a well-installed composite balcony floor are minimal indeed. In most climates, regular sweeping to get rid of leaf litter and an occasional wash with mild soapy water is sufficient. Where there is a lot of pollen or the air is polluted (as it often is in cities in central Europe and the northeastern US), a more thorough clean at the start and end of the outdoor season will maintain the surface looking its best. No oils, stains or protective coatings needed.SEND INQUIRY

Conclusion
Balcony WPC decking is the sensible middle ground between the organic warmth of natural timber and the long term durability that compact outdoor spaces really need. Its dimensional stability, installation methods that are friendly to drainage, and low maintenance needs make it a solid material choice for residential balconies, terraces and rooftop areas in various climatic conditions. With alternatives in scale for restricted layouts and style choices that range from traditional to contemporary, composite decking for balconies may be customized to suit almost any project brief without the need for substantial compromise.SEND INQUIRY

FAQ
Q: Can balcony WPC decking be installed directly over an existing concrete balcony floor?
A: Yes. Composite balcony boards can be erected on top of an existing concrete base using either a joist and clip system or height-adjustable pedestals. The only criterion is that the installation has access to the existing drainage slope or drain point. For direct-lay installations where raising the floor height is not practicable, modular interlocking tiles are also a possibility.
Q: How does composite decking perform in cold climates with regular freeze-thaw cycles?
A: Good co-extruded WPC boards are designed to withstand numerous freeze-thaw cycles without severe cracking or delamination. In co-extruded profiles the polymer shell prevents moisture intrusion, which is the main source of frost damage in porous materials. If installed properly with sufficient expansion spaces, the material can move freely during temperature changes without stress accumulation.
Q: What is the expected color retention of balcony composite decking over time?
A: The co-extruded composite profiles with integrated outer shell exhibit good color stability after 2,000 or more hours of UV exposure in conventional accelerated weathering tests. Some slow weathering to a somewhat lighter tone is common in high-UV conditions, although major fading of the kind associated with solid lumber or first-generation WPC products is considerably prevented by the production method of co-extrusion.

Get a Custom Balcony Decking Quote from Everdur
Everdur is a dedicated WPC decking producer for balconies, with over 16 years of manufacturing expertise and an active export network to over 60 countries. We offer customized solutions for various customer segments, be it a one-time apartment balcony refurbishment or a multi-residential project material sourcing.
Construction companies and project developers are welcome to request technical datasheets, custom profile specifications and volume pricing. Our goods are EU CE certified, US ASTM D7039 standard and China GB/T 24137 standard.
For building materials distributors and resellers of balcony WPC decking: Wholesale price structures, mixed containers, and free samples offered to eligible trade partners. All goods are FSC, ROHS, REACH, Intertek certified, Recycled Content certified and E0 environmental standards compliant.
For end users and homeowners: We offer free design consulting and installation guidance to help you get the correct arrangement, color, and drainage setup for your individual balcony. Our co-extruded boards last from 10 to 25 years, so when you choose them, you are investing for the long term in your outdoor environment.
Feel free to contact our staff directly at violet@wpcsupplier.com to discuss your project needs, request samples or receive a competitive price.SEND INQUIRY

References
1. European Committee for Standardization. EN 15534: Composites Made from Cellulose-Based Materials and Thermoplastics — Test Methods for Characterization of Compounds and Products. CEN, Brussels.
2. ASTM International. ASTM D7032: Standard Specification for Establishing Performance Ratings for Wood-Plastic Composite Deck Boards and Guardrail Systems. ASTM International, West Conshohocken, PA.
3. Forest Stewardship Council. FSC Certification Standards for Chain of Custody and Responsible Sourcing. FSC International, Bonn.
4. Clemons, Craig M. Wood-Plastic Composites in the United States: The Interfacing of Two Industries. Forest Products Journal, Vol. 52, No. 6, 2002.
5. Stark, Nicole M., and Laurent M. Matuana. "Influence of Photostabilizers on Wood Flour–HDPE Composites Exposed to Xenon-Arc Radiation with and without Water Spray." Polymer Degradation and Stability, Vol. 91, No. 12, 2006.
6. Hermanson, J.C., and R.H. White. Performance of Wood-Plastic Composite Decking Products Under Outdoor Exposure Conditions. USDA Forest Products Laboratory, Madison, WI.
Send Inquiry
Related Industry Knowledge
- Wholesale Balcony WPC Decking: Low MOQ for Home Balcony Projects
- Wood Plastic Composite Fence Panels Installation: Step-by-Step Guide
- Upgrade Your Outdoor Spaces with WPC Railings
- Decorative Composite Fencing Installation: Enhance Your Property’s Aesthetics
- Anti-Fade Decorative Composite Fencing: Long-Lasting Beauty
- Low MOQ Wood Grain WPC Decking: Perfect for Small Luxury Projects
- Solid WPC Decking: Heavy-Duty Flooring for High-Traffic Areas
- Exterior WPC Cladding for Commercial Buildings: Bulk Discounts Available
- WPC Landscape Walls Installation: Guide for Garden & Park Projects
- How to Choose WPC Landscape Walls for Your Garden or Park