
WPC Wall Cladding: Tailoring Solutions for Homes and Businesses
2026-11-01 12:06:37
If you are responsible for facade projects in Germany, France or the Gulf area, you know the strain. Architects prefer wood look. Fire officers seek evidence. Budget wish to save. WPC wall cladding, i.e. wood-plastic composite panels for ventilated facades, satisfies all three requirements at once, assuming you choose the proper fire class, fastening mechanism and panel tolerance. This tutorial explains what WPC wall cladding really delivers, how it compares to wood, aluminium and fibre cement and what evidence you need before a fire officer or client analyses your submittal package.SEND INQUIRY

Quick Answer: Is WPC Wall Cladding Right for Your Facade Project?
Direct answer: WPC wall cladding is a wood plastic composite panel system used on vented and conventional facades as a replacement for treated timber, fibre cement or aluminium skins. It provides you a wood look with less maintenance but outside work needs the right fire classification, thermal data and attaching hardware prior to approval.
These are the facts that count most to a facade subcontractor or technical director:
- WPC wall cladding panels are made of wood fibre, HDPE resin and additive packages that manage UV fading, moisture absorption and surface hardness throughout a 10 to 25 year service window.
- Some manufacturers include the EN 14041 flooring standard with CE markings, however this does not address outside fire approval – that relies on EN 13501-1 Euroclass testing.
- The linear thermal movement of co-extruded WPC profiles is around 0.03-0.06 mm per metre per degree Celsius and has to be taken into consideration in your batten design.
- The concealed clip systems need documented pull-out and wind-load data for a curtain wall application to be approved by a structural engineer.
- Extrusion batch control is critical not just to base recipe but also to panel-to-panel colour and dimension uniformity.
- For orders of 2,000-20,000 SQM of facade, lead times are usually 6-15 months, from technical review to final delivery batch.
These criteria influence every choice that comes next – from materials science to supplier verification.SEND INQUIRY

What Makes WPC Wall Cladding Suitable for Different Buildings?
This is a question facet teams ask before sending out any sample requests. Short answer: WPC is good for situations that need to be waterproof, look great and need little maintenance.
What Is WPC Wall Cladding?
When you cover a wall with WPC wall cladding, you get a finish, thermoplastic glue, and wood-based filling. It's charming and protective at the same time. Panels can be profiles that are filled with or without holes, screens with slats, or boards with 3D textures. WPC isn't made of real wood, brick, or something that can hold weight. It always links to a base and never stands in for one. Different types of WPC have different resin ratios, UV cap layers, and water absorption limits for the inside and outside. This is why you should never use the same product code for a feature wall in a hallway and the front of a 12-story hotel.
Which Materials and Properties Define WPC Panels?
The grainy look comes from wood flour or fiber. Most polymer plastic is made of HDPE, but it can also be made of PP or PVC. It doesn't let water in and stays in its shape. Some of the things that are added are UV stabilizers, dyes, binding agents, and antifungal chemicals. According to ASTM G154 (cited by ASTM International, 2016), buyers should find out the product's density, how much water it absorbs, its temperature expansion coefficient, how hard its surface is, and how stable its color is under rapid UV tests. There is no better way to tell how long a cover will last than with these five numbers.
Where Is WPC Wall Cladding Commonly Used?
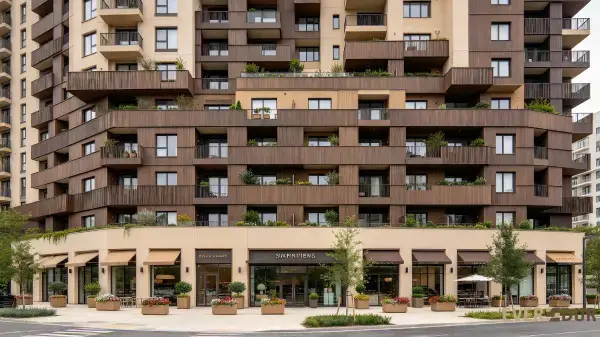
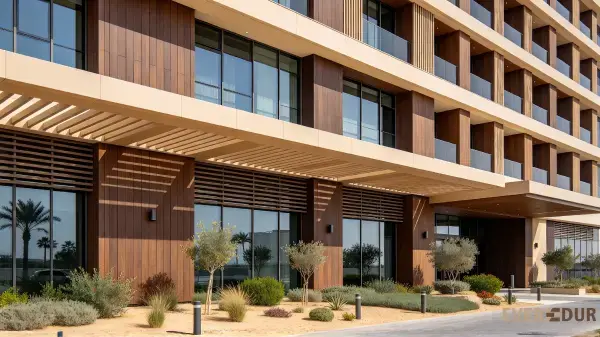
WPC wall cladding is used on feature walls, balconies, and the fronts of homes that are covered. This is a good choice for business projects where painting costs add up quickly, like the outside of hotels, office buildings, and storefronts. It works well for renovation projects because the modular panels can be put on top of substructures that are already there, so they don't need to be torn down. Industrial sites use it on office and guest walls that aren't built to last, as long as they meet the local fire code for that type of occupancy.SEND INQUIRY

How Does WPC Wall Cladding Compare with Traditional Wall Materials?
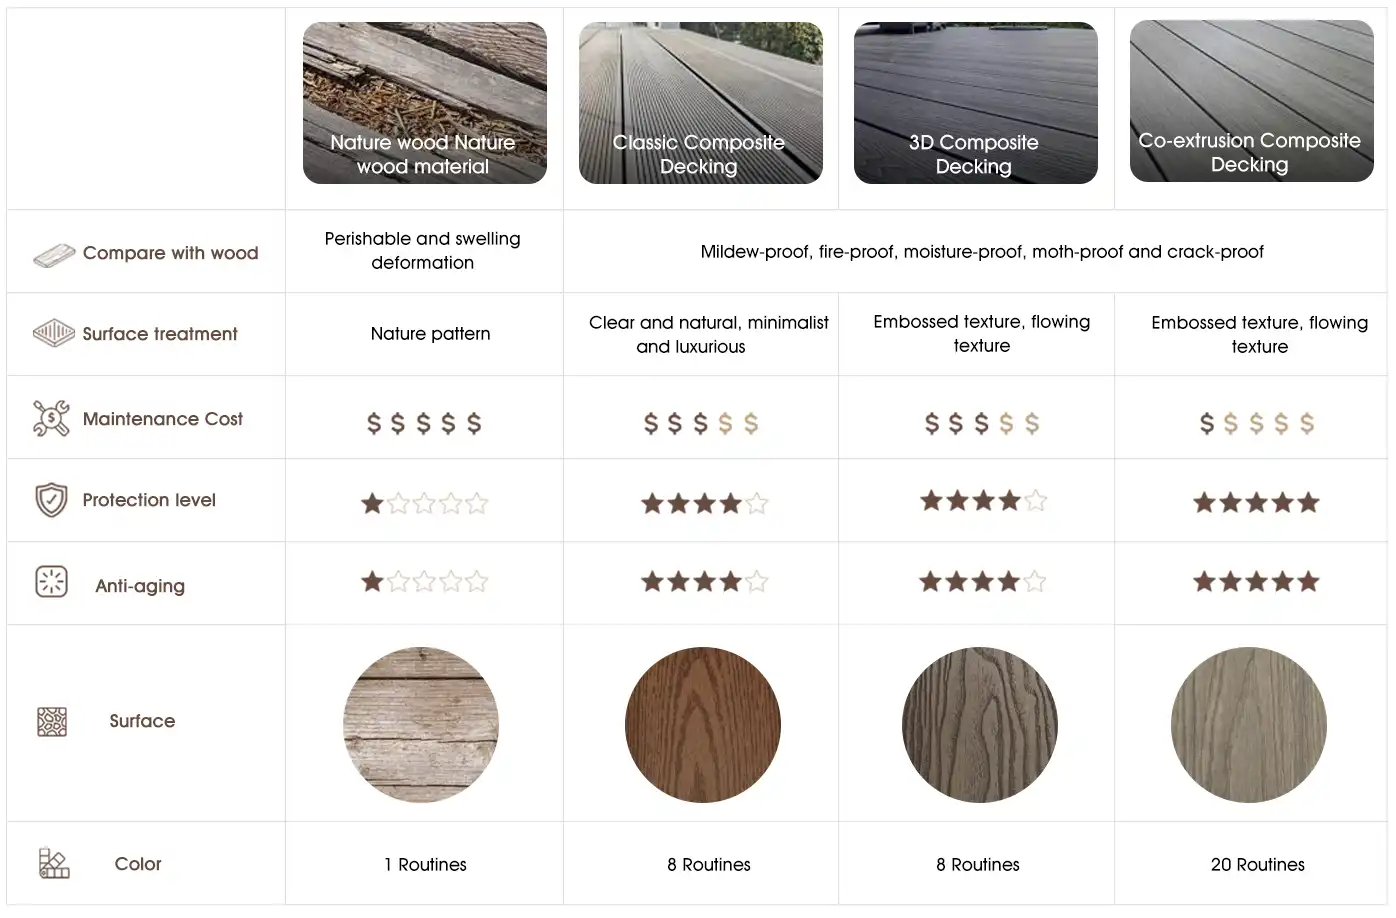
Price doesn't tell you anything about a 15-year facade choice by itself. The real price is the lifetime cost, which includes the cost of the products, the work that needs to be done, repair, and maintenance.
| Material | Upfront Cost | Maintenance Cycle | Fire Performance | Typical Service Life |
|---|---|---|---|---|
| Treated timber | Low-Medium | Repaint/reseal every 2–3 years | Variable, often untreated for fire | 8–15 years |
| Aluminum panel | High | Low, occasional cleaning | Non-combustible (A-class) | 25–40 years |
| Fiber cement | Medium | Low, repaint every 8–10 years | Non-combustible (A-class) | 25–50 years |
| PVC siding | Low | Low, UV fading common | Poor without additives | 10–20 years |
| WPC wall cladding | Medium | Low, cleaning only | Depends on tested Euroclass | 10–25 years |
Can WPC Wall Cladding Meet Fire Safety Requirements for Ventilated Facades?
More facade submittals for WPC wall cladding are held up by one question more than any other, and it needs a direct answer: which test standard is used to decide fire approval?
Why EN 13501-1 Matters More Than a CE Mark Alone
Under EN 14041, a CE mark can only be used on durable floor surfaces. It doesn't explain how a panel can catch fire when it's outside and leaning against a wall. "Construction Products Regulation Guidance" from the European Commission (2023) talks about the Euroclass reaction-to-fire system (EN 13501-1). This system controls how well buildings in the EU can resist fire. The SBI test (EN 13823) and the small flame exposure test (ISO 11925-2) are used to test this. Someone selling something will get a floor-scope CE certificate sent back by a German or Dutch building authority as proof of a wall. Make sure that the test reports you ask for are for vertical wall fixing and include a Euroclass result like B-s1,d0 or C-s2,d0. They should also include details about the panel's width and how it will be fixed.
What German, French, and Gulf Codes Actually Require
German building regulations for composite wall panel have moved away from the previous DIN 4102 B1 grading to the new EN 13501-1 Euroclasses for most new facade studies. Therefore, an existing “B1” certificate from a different kind of goods will not be accepted in a new evaluation. EN 13501-1 is a guide used by both the French and Dutch governments. Often, multinational corporations working in the Gulf on projects adhere to both EN standards and NFPA or local civil defence laws. Make sure the project manager understands the code set to use before you lock down a design. Request evidence that it fulfils EN 15534-5 which is a standard covering technical and certain fire performance parameters for building profiles in wood and polymer (from the 2021/22 CEN standards catalogue listings).SEND INQUIRY

What Technical Data Do Contractors Need Before Specifying WPC Panels?
A color and width-only spec sheet doesn't tell you anything about how a panel will work on the front of a 12-story building that gets sun in the summer and frost in the winter.
Thermal Expansion and Temperature Movement
More than aluminum panels, WPC panels change size. But not as much as PVC panels that aren't sealed. Inside the company, tests on Everdur co-extrusion profiles show that a normal 2.9-meter board can move in a straight line at a speed of 0.04 mm per meter per degree Celsius. In Northern Europe, the seasons change by 40 degrees, which is about 4.6 mm of movement along the length of a single panel. For all joint gaps, clip slot tolerances, and batten spacings, this number needs to be used. If it isn't, workers will notice that the ends of the panels are bent after the first winter.
Wind Load and Fixing Capacity
Clutch systems that are hidden carry the wind pressure load that visible screws spread out in different ways. A wall engineer needs to see proof that the pull-out resistance per clip was tried with the real width and span of the panel, not just the manufacturer's standard. Neverdur gives project-specific pull-out and shear test data unless asked to. This is because wind-load calculations change based on the building's height, the nearby wind zone, and how the panels are arrange.
Warping, Panel Consistency, and Batch Control
The front of a building with WPC wall cladding has to have level and even walls all the way up and down the slope for it to appear decent. These three factors affect warp and should be included in any full submission:
- Extrusion batch consistency regulates colour and dimensional variation from run to run. A supplier using the same recipe on 50+ lines with no batch monitoring will send out panels with apparent shade variation across a vast elevation, which looks poor on hotel and office facades in direct light.
- Pre-installation moisture balance lowers the risk of post-installation warping. Panels held in direct sunlight or high humidity before installation will accumulate uneven moisture which is then released unevenly causing bowing.
- Co-extrusion cap layers provide a protective shell over the wood-polymer core, offering a barrier to water absorption and the swelling that creates the noticeable waviness along panel edges after a few seasons.
Three things can make two walls made of "the same" WPC wall cladding panels age in very different ways. It depends on how the seller checks the quality and how the site is taken care of.SEND INQUIRY
How Do Visible and Concealed Fixing Systems Work for WPC Facade Panels?
Some architects may want the screws to be visible in one structure, and the connections invisible in another. That implies a Rolf-style project manager constantly has to be ready with both.
Visible Fixing for Faster Installation and Lower Cost
Use screws or rivets to go through the panel's face and into the board below for a fix that can be seen. Setting up this way is faster, costs less in hardware, and makes it easier to switch out panels if one breaks. For cheap renovations, this is the best choice because workers who are used to working with wood cladding can get used to it quickly.
Concealed Fixing for a Clean Facade Appearance
Clips on the side lock into a groove that has been machined into the edge of the panel for a concealed fit. The face doesn't show any screws or bolts, which gives high-end hotel and office projects the smooth look that builders want. Tolerances must be met for tighter tolerances, like the clip grooves having to exactly match the panel dimensions. This brings us back to the topic of batch consistency in extrusion. Both ways work in an outside hole that has air flow. An air gap behind the panel keeps the building from getting too wet and lets it dry out naturally after it rains.SEND INQUIRY

What Does Real-World Performance Look Like? A Facade Retrofit Case Study
The numbers from a building that is built are more important than the numbers from a lab. This project shows what can happen when providers work together and clear instructions are given.
Project Background and Starting Pain Points
The outside of an 8,400-square-meter hotel was redone by a wall subcontractor from Hamburg. Old wood siding that had been exposed to coastal weather for twelve years had turned dark and warped. The first plan called for either new treated wood or a metal rainscreen, but the client couldn't afford either of them. To find a good middle ground, the technical head offered Everdur's co-extrusion WPC wall cladding. But before giving the go-ahead, he asked for proof of a fire test that met EN 13501-1 standards and a picture of the hidden fixing node.
Measured Outcomes After Installation
This is what the project team kept track of during the first year:
- Material and labor cost came in 18% below the aluminum rainscreen quote, largely because the lighter WPC panels reduced substructure load requirements and sped up crew handling time on-site.
- Delivery arrived in three batches over ten weeks, matching the phased scaffold schedule and avoiding the on-site storage problems that come with a single bulk shipment.
- Panel bow measured under 1 mm across a 2.9-meter board after twelve months of exposure, confirmed during the one-year maintenance walk-through.
- Color variation between batches stayed within the client's accepted tolerance, verified by side-by-side panel comparison during the mock-up review stage.
The composite wall panel bow was less than 1 mm across a 2.9-meter board after a year of exposure, which was confirmed during the one-year maintenance walk-through.SEND INQUIRY
How Should Buyers Compare WPC Suppliers Before Placing a Project Order?
For an order of a wall worth hundreds of thousands of euros, a quick price check is not enough.
Documentation and Testing Transparency
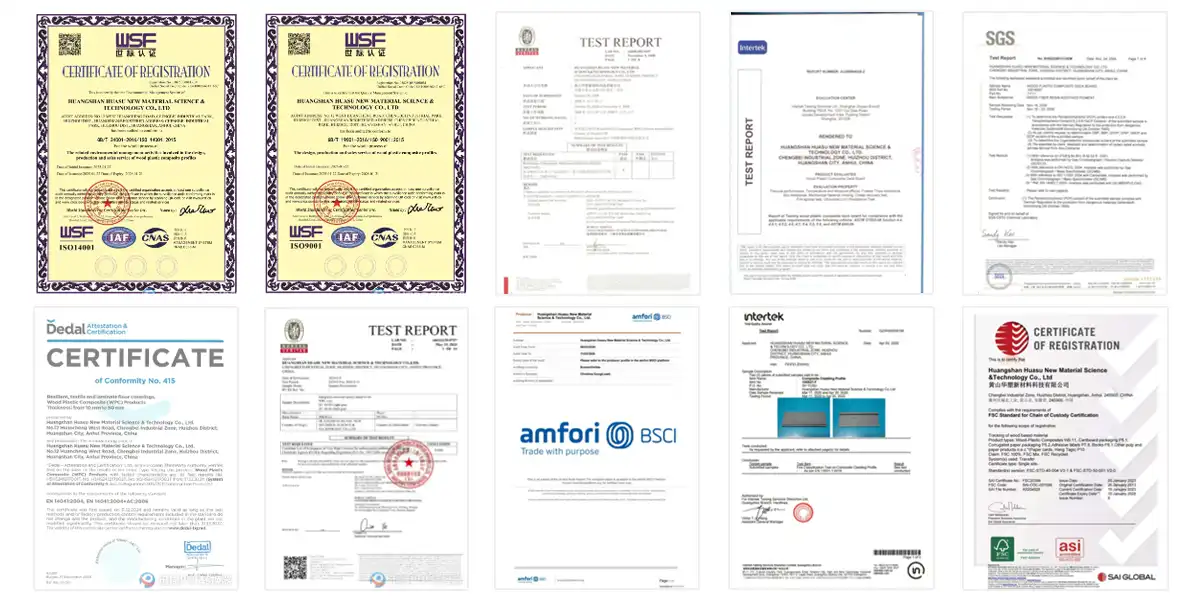
Ask for fire test records that only cover the floors and not the outside walls. Find out about thermal expansion that is special to the type of panel you have by asking. Before you take out the clip system, find out how much wind load it can handle. If a seller quickly sends lab reports instead of brochures in response to these three questions, it means they have probably worked on projects this big before.
Production Capacity and Lead Time Reliability
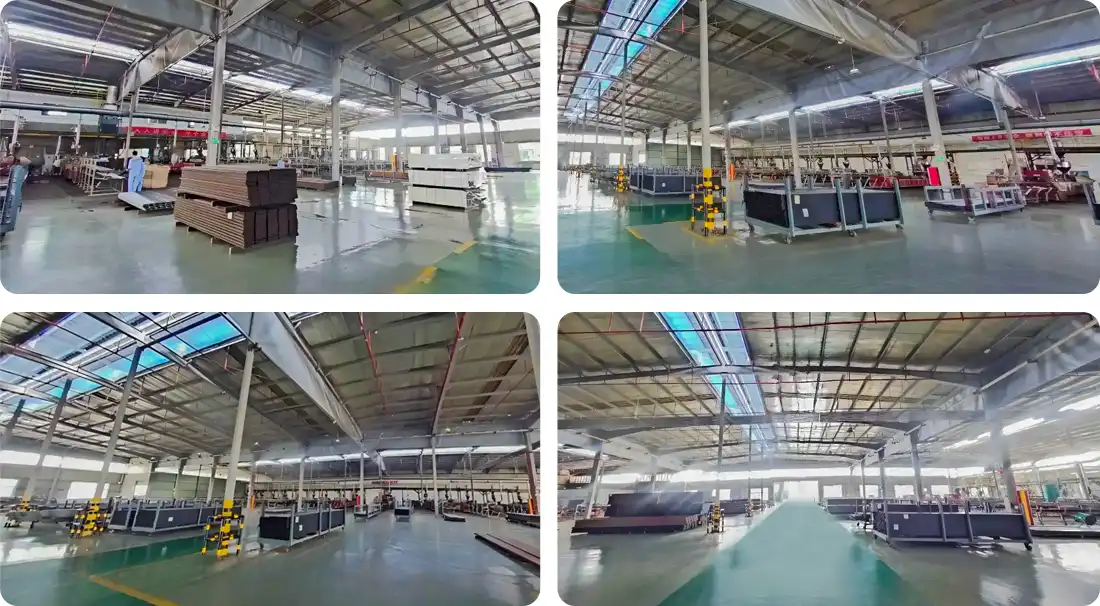
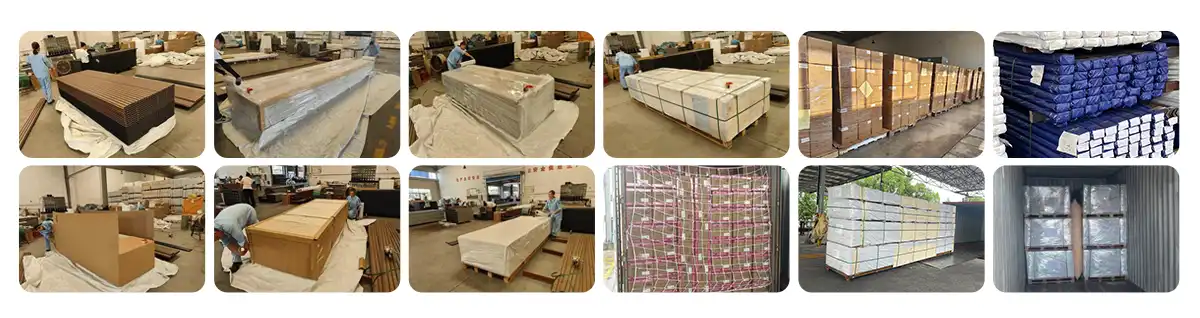
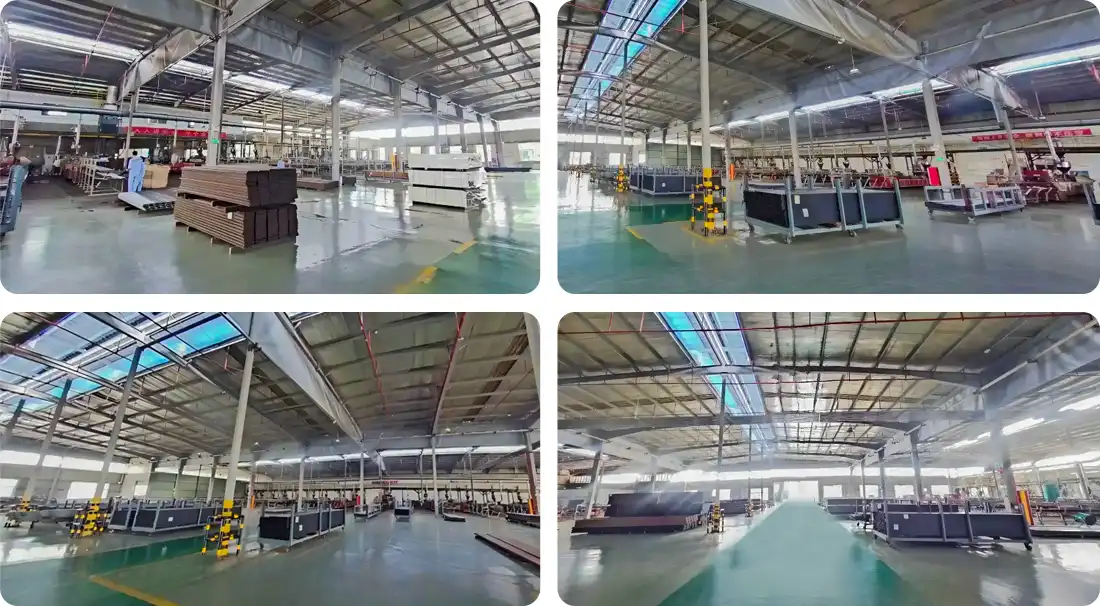
Every year, Everdur can make more than 1,500 containers on its more than 50 plant lines. In more than 60 countries, they do business with more than 225 clients. Lidl, Hagebau, Hornbach, and other companies are among their suppliers. That's a big order for a 15,000 SQM area that will be sent in three parts. A smaller company might not be able to keep the colors and sizes the same between batches that are sent months apart.
Warranty Terms and Risk Sharing
The length of a company's warranty shows how confident it is in its panel structure. Certain Everdur goods come with a warranty that lasts between 5 and 20 years, depending on the type of product. This makes it easy for project teams to compare the level of risk to what the client is responsible for under the building guarantee.SEND INQUIRY
What Customization Options Exist for Brand Owners and Design Teams?
System sellers and design teams need more freedom than a single catalog color can give them because every project outline is a little different.
Dimensional and Surface Range
Their WPC wall cladding panels are 100 mm to 220 mm wide and 15 mm to 40 mm thick. Every one is the same length: 2.2m, 2.9m, or 3.6m. You can choose from different surface types, like wood-grain, brushed, and etched. This lets the design team match the lobby panel on the inside to the wall on the outside without having to switch types of materials.
Color and Private-Label Flexibility
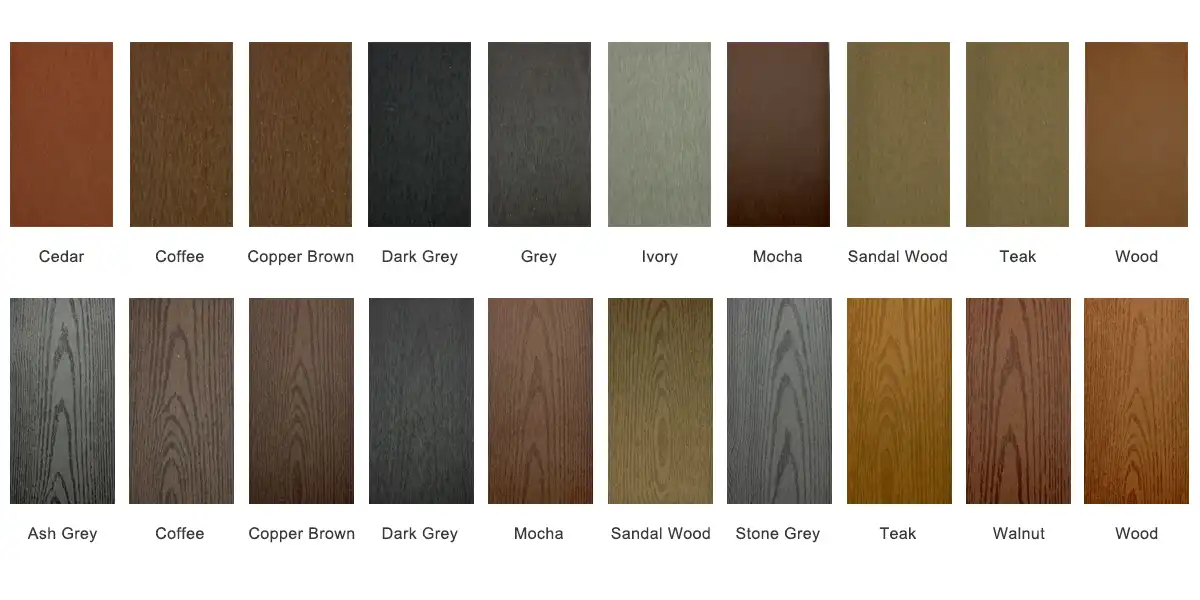
Along with Ash Gray, there is Cedar, Coffee, Copper Brown, Dark Gray, Gray, Ivory, Mocha, Sandal Wood, Stone Gray, Teak, and Walnut. People who own brands and are setting up a private label system can get full custom color matching. For example, Ingrid needs a description and color code that are unique to their store, not a stock item that many people can use. This helps them.
OEM and ODM Support for System Suppliers
As a brand owner, you can use Everdur's private labeling, shared technical papers, and specialized profile tools to sell a full facade system (panel, batten, and clip) under your own name. This is very important for system suppliers who need to be able to answer their clients' questions about responsibility and warranties without having to send them to a plant they don't know.SEND INQUIRY
How Does Panel Consistency and Warp Control Affect Long-Term Facade Appearance?
There is more than just damage that the worker who put up the wall is responsible for if it looks great when it is first put up but has waves after two years.
Why UV and Temperature Cycling Cause Visible Defects
The bond between the polymer resin and wood fiber is stressed when it is heated and cooled many times. Small cracks show up on the surface of panels that don't have strong binding agents or resin ratios that are steady. These cracks let water in and speed up the bending process. Even after being exposed to UV light for more than 2,000 hours, Everdur's color stability tests show that the color isn't changing much. All of this follows the rules set by ASTM G154 (ASTM International, 2016).
What a Mock-Up Panel Review Should Check
Before giving the composite wall panel order the go-ahead, you should see a mock-up part that has been at the spot for at least two to four weeks in the sun and wind. Check to see if there is color drift between panels that are next to each other. Measure any edge lift with a straight edge, and make sure that the clip contact stays tight after several heat cycles. Because the problem won't be found until after the whole wall is built, this takes a few weeks but saves a lot of money.SEND INQUIRY

What Does the Supply Chain and Lead Time Process Look Like for Large Projects?
There is a big difference between a small home job and a 6,000 SQM order of wall cladding panels, and project managers need to make sure that their plans reflect that.
From Technical Review to Sample Approval
Usually, it goes like this: technical submission review, sample and paperwork review (which takes four to eight weeks), approval of the mock-up wall, and then time for the batch production. Everdur's standard minimum order size is 100 SQM, and most FOB shipments go through the Shanghai or Ningbo ports. This means that project teams can do both small tests and large-scale rollouts.
Managing Phased Delivery Across a Project Timeline
A lot of panels are needed for big projects, but not all of them on the first day. As the above case study from Hamburg shows, sending parts in steps that match the progress of the scaffolding lowers the risk of storage on-site and keeps the panels from being exposed to sun and water before they are installed, which can make them fade over time.SEND INQUIRY
Conclusion
Flap subcontractors who don't want to deal with the upkeep that comes with treated wood or the higher cost of aluminum can use WPC wall cladding instead. But this is only true if the fire documents, thermal data, and tools for fixing are given the right information from the start. The only thing that sets your submission apart from being held up for months or weeks during review is the difference between EN 13501-1 and EN 14041. This material can be used on any size project, from a 2,000 SQM renovation to a 20,000 SQM new build, as long as you have the right technical paperwork and a source that can show real project data, uniform batch production, and both obvious and hidden fixing systems.SEND INQUIRY
FAQ
Q: What fire rating should WPC wall cladding have for exterior use?
A: WPC wall cladding on the outside should have a Euroclass fire rating under EN 13501-1. This means that it has been tested using EN 13823 and ISO 11925-2. For the test, only vertical wall mounting is looked at. Floor mounting is not looked at.
Q: How much does WPC wall cladding expand with temperature changes?
A: Most of the time, co-extrusion WPC profiles move between 0.03 and 0.06 mm per meter per degree Celsius. So, a 2.9-meter panel can move a few millimeters as the seasons change. This needs to be taken into account in the design of the battens and joints.
Q: Can WPC wall cladding be installed with concealed fixings on a ventilated facade?
A: Yes. Hidden clip systems fit into a groove that was milled into the edge and can be used in normal wall holes that let air in. So, architects can get a look with no joints while still letting air flow behind the panel to keep water away.
Q: How long does WPC wall cladding typically last on a commercial building?
A:This depends on how the panel is built, the type of UV cap technology used, and how well it was installed. Usually, it lasts between 10 and 25 years. Most of the time, co-extrusion solid shapes last longer than hollow standard panels.
Q: What lead time should I plan for a large WPC wall cladding order?
A: It takes about 6 to 15 months for a full project to finish, from the expert review to the final release. It takes 4 to 8 weeks just to look over samples and paperwork before the mock-up wall can be approved.
Q: Does WPC wall cladding require ongoing maintenance like painted timber?
A: You don't have to paint or seal it. Cleaning the facade system every so often and checking the clips and joints once a year are the main things that need to be done to keep it in good shape.

Why Facade Teams Choose Everdur for Project-Scale WPC Supply
You lose time on your project's plan if you pick the wrong fire documentation or a method for fixing things that hasn't been tried. Before you send it in for approval, Everdur's technical team gives you test reports that are based on EN 13501-1, data on thermal expansion, and drawings of both visible and hidden nodes. A lot of people in over 60 different countries buy WPC wall cladding from us. We offer phased delivery for jobs between 2,000 and 20,000 SQM. Send an email to violet@wpcsupplier.com to get information about the project and a sample panel for the next time you look at the wall.
A Faster Path Through Facade Fire Review Starts With the Right Documentation
With a tight building plan, you can't wait until a submittal is turned down because it costs weeks that you can't get back. Everdur sells WPC wall cladding that has already been tested and comes with information on wind-load clips, thermal movement numbers, and the classification of outdoor wall-mounted fires. Your engineer can use all of these now. To start your technical review package, send an email to violet@wpcsupplier.com. Then, choose a release time that works with your project's schedule.
References
1. European Commission. "Construction Products Regulation (EU) No 305/2011." 2023. Used to explain EN 13501-1 fire classification scope versus flooring-specific standards.
2. ASTM International. "ASTM G154-16: Standard Practice for Operating Fluorescent Light Apparatus for UV Exposure of Nonmetallic Materials." 2016. Used to support UV weathering and color stability testing references.
3. CEN (European Committee for Standardization). "EN 15534-5 Standards Catalog Listing for Wood-Polymer Composite Profiles." 2021. Used to support construction standard references for WPC facade profiles.
4. USDA Forest Products Laboratory. "Wood-Plastic Composite Durability Research." Used to support material science claims on wood fiber and polymer composite performance.
5. Grand View Research. "Wood Plastic Composite Market Size, Share & Trends Report." 2024. Used to support market context on WPC adoption trends.
6. NEN (Royal Netherlands Standardization Institute). "Fire Classification and Testing Standards Overview." Used to support discussion of Dutch and broader EU fire code alignment with EN 13501-1.
Author: Violet, Export Manager, Everdur Composite Materials
Violet manages international project supply for Everdur's WPC wall cladding and decking lines, working directly with facade subcontractors and system brand owners across Europe, North America, and the Gulf region. With years of hands-on experience coordinating technical submittals, fire test documentation, and phased delivery schedules for commercial facade projects, she helps project teams move from specification to installation without compliance delays. Contact: violet@wpcsupplier.com.
Send Inquiry

Related Industry Knowledge
- Wood Grain Custom WPC Decking: Custom Patterns for Your Style
- Wholesale Garden WPC Decking: Bulk Supply for Garden Projects
- Wholesale Co-Extrusion WPC Cladding: Factory Price & Bulk Supply
- Anti-Fade Decorative Composite Fencing: Long-Lasting Beauty
- Is WPC composite fencing stronger than wood?
- Weather Resistant Brushed WPC Decking: Perfect for All Climates
- Tips and Tricks for Perfect WPC Solid Decking
- Why Exterior WPC Cladding Is Better Than Vinyl for External Walls
- WPC Landscape Walls Installation: Guide for Garden & Park Projects
- Low MOQ WPC Composite Fencing: Perfect for Small Gardens