
WPC Commercial Building Facades Installation: Guide for Large Projects
2026-10-29 17:10:55
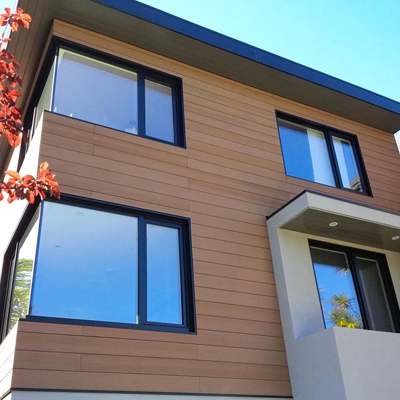
The technique for the installation of wpc commercial building facades on big structures is layered. There is a base of steel or aluminium, a ventilation gap and the composite cladding, which is fastened by concealed clips or visible fasteners. For major projects, planning begins with load calculations, climate evaluation and substructure design before the first panel is placed. Ventilated facade systems let air to flow under the façade, reducing moisture accumulation and aiding in surface temperature regulation. The panels may be mounted horizontally or vertically depending on the architectural design, and the spacing and attachment patterns are adapted to the size of the panels and the wind load requirements. Contractors often work with pre-drilled or co-extruded profiles that snap into rails and save labour hours over conventional wood installation. This document outlines the installation sequence, substructure options, and planning stages required to have a facade project go successfully from design to completion for developers of office buildings, retail centres, or hospitality projects.SEND INQUIRY


How Are WPC Commercial Building Facades Installed on Large Buildings?
In the case of big commercial buildings, the process begins with assessing the spot to install it. Fastening density and substructure spacing are determined by engineers using wind load data, building height and local climatic variables. Once this foundation is in place, the building envelope is next covered with a moisture barrier or breathable membrane which will protect the structure from water incursion throughout the life of the facade.
Vertical or horizontal rails are then fixed to the wall using brackets, allowing for thermal mobility. These rails support the weight of the composite panels and maintain a uniform distance from the building surface. Panels may be cut to project requirements on site or prefabricated to architectural designs and joined utilizing clip systems that disguise fasteners for a cleaner appearance, or screwed directly for projects where visible fastening is part of the design.
Crews often work in sections . Crews start at a corner or other point of reference to maintain alignment across extensive stretches of wall. To allow for changes in temperature of the composite material, expansion spaces are created between panels. Installation quality inspections include panel level, clip tension and drainage pathways beneath cladding. For more intricate facades, with curves or slanted parts, more cutting and bespoke brackets may be required, which is why dealing with suppliers that provide engineering help tends to save delays on site.

WPC Commercial Building Facades with Ventilated Facade Systems
Ventilated façade systems are a conventional solution for composite cladding, offering an advantage over direct-fix systems in terms of moisture and temperature control. An air cavity separates the insulation layer from the façade panels and allows the warm wet air to rise out rather than be trapped against the wall of the structure. This circulation decreases the possibility of condensation and helps panels dry off rapidly after rain.
The gap of ventilation also helps to improve the thermal efficiency of wpc commercial wall facades within the building. In warmer months some of the heat build up on the outside is released via the cavity rather than straight into the inside rooms. The similar spacing in colder climes helps avoid frost build-up that may otherwise damage panel life.
Ventilated systems work well with composite materials since WPC panels are less likely to collect moisture than solid wood, but the airflow also increases the lifespan by decreasing surface damage from stored humidity. Ventilated systems are generally chosen by architects for structures with high exposure to coastal air, or in locations that often experience rainfall, when materials are challenged with persistent moisture.
Another benefit is access for maintenance. Ventilated cavities provide inspection of foundation condition or replacement of individual panels without removal of significant portions of wall. The technology offers property managers of commercial buildings a 10- to 25-year service window an opportunity to save long-term maintenance expenses and provide a uniform look to the building outside.SEND INQUIRY

Steel and Aluminum Substructures for WPC Commercial Building Facades
The substructure material has an effect on the load and time behaviour of the facade. Steel substructures have a great load bearing capability and are commonly utilized on taller buildings with higher wind pressure and structural needs. Steel does have to be corrosion protected , galvanization or coating . Especially in humid or coastal settings .
Aluminium substructures are lighter and naturally rust resistant, which is why they're a popular option for mid-rise commercial buildings and projects where minimizing the total weight of the façade is a consideration. Aluminium rails also provide simpler on-site adjustment which may reduce installation delays for contractors operating under tight project deadlines.
Both materials may be used for composite commercial brushed facades and the choice is frequently made according to budget, building height and area climate. In severe humidity locations, projects might use aluminium to avoid the long-term maintenance associated with corrosion of steel. Taller projects may need steel for its stiffness when wind stress is applied.

Horizontal and Vertical WPC Commercial Building Facades Installation
Orientation affects both the aesthetic and technical sides of a façade project. The horizontal installation is quite popular because it looks like conventional wood cladding and it is easier for water drainage since the panels naturally allow rainwater to run down along the joints.
Vertical installation produces a new visual rhythm and is commonly selected by structures seeking for a higher, more stretched look. This arrangement needs some attention to joint sealing as water does not drain as naturally along vertical seams. Additional flashing features may be required at the panel joints.
Mixed orientation designs, with both horizontal and vertical portions, are increasingly being employed in composite commercial brushed facades to establish visual zones across huge wall expanses. For such designs, the substructure planning is more involved because of the change in train direction at the transition points, which complicates the installation process.SEND INQUIRY

How to Plan WPC Commercial Building Facades for Large Projects?
Large-scale facade installations are planned well before materials arrive on site. Project teams require precise measurements of wall surfaces, including window openings, corners and other structural abnormalities that might impact panel arrangement. The building's location is a key factor in selecting materials, since UV exposure, humidity and temperature changes all impact how the panels function during their 10 to 25 year lifetime.
Big orders have lead periods that count. The size of facades is a few tens of thousands of square meters, therefore it is important to coordinate the manufacturing schedule with the building timetable. It is important to cooperate with suppliers that have the production capacity to minimize project delays. Do sample approval, colour matching and texture choosing early in the planning process so you don't have to make last minute modifications when you start installing.
Budget planning should also include substructure materials, fastening systems and labour costs connected with the selected installation technique. In certain cases projects prefabricated panel parts are sent with the cut outs already made which cuts down on man hours on site.

Conclusion
In case of big commercial buildings, installation of wpc commercial building facades requires coordinated planning of the foundation design, ventilation systems and the orientation of installation. Getting these things right from the outset means that buildings will look good and operate structurally for many years, and need less care than standard cladding materials.SEND INQUIRY

FAQ
Q: How long does installation typically take for a large commercial building?
A: Timelines will vary dependent on the size of the building and the intricacy of the facade, but most mid-to-large commercial projects will finish installation within a matter of weeks to a few months after materials and substructures are on site.
Q: Can WPC facades be installed on existing buildings, not just new construction?
A: Yes, vented facade systems are often adapted to existing buildings in connection with restoration projects, as long as the wall surface can sustain the substructure.
Q: Do composite facades require special maintenance after installation?
A: Maintenance requirements are often less than wood cladding. Periodic cleaning and periodic examination of the substructure connections are often adequate to maintain good facade performance.

Get in Touch with Everdur for Your Facade Project
For construction firms: access to specialized technical assistance and price for bulk orders on large-scale facade projects. For construction materials wholesalers: flexible stocking options, stable supply, 50+ manufacturing lines. Resellers: Attractive distributor price and marketing assistance. For the end customer: individual advice on colour, texture and substructure suitability for your construction. Everdur products are certified with Recycled Content and E0 environmental requirements and meet EU CE, US ASTM D7039 and China GB/T 24137 standards. We are happy to answer your inquiries with more than 16 years experience as a wpc commercial building facades manufacturer. Email us any time at violet@wpcsupplier.com.

References
1. ASTM International. Standard Specification for Solid and Hollow Wood Plastic Composite Products Used in Structural Applications (ASTM D7032).
2. American Wood Protection Association. Guidelines for Wood-Plastic Composite Durability in Exterior Applications.
3. International Code Council. International Building Code: Exterior Wall Coverings and Ventilated Facade Requirements.
4. European Committee for Standardization. EN 15534 Series: Composites Made from Cellulose-Based Materials and Thermoplastics.
5. Forest Stewardship Council. FSC Certification Standards for Composite Building Materials.
6. National Institute of Standards and Technology. Building Envelope Performance and Moisture Management Research Reports.
Send Inquiry
Related Industry Knowledge
- Traditional WPC Decking Maintenance: Easy Tips to Extend Its Life
- Eco-Friendly 3D Composite Decking: Sustainable & Aesthetically Pleasing
- How to Choose Exterior WPC Cladding for Your Building
- WPC Villa Fence: Luxury Fencing for Villas & High-End Properties
- Grooved WPC Decking: Anti-Slip Flooring for Poolside & Walkways
- Anti-Slip Residential WPC Decking: Safe for Kids & Pets at Home
- 2026 Brushed WPC Decking Trends: Stylish & Durable Options
- Low MOQ Traditional Cladding: Ideal for Small Traditional Projects
- Waterproof WPC Cladding: Perfect for Coastal and Rainy Areas
- Hollow WPC Decking Maintenance Tips: Keep It New for 10+ Years